Pinnacle | Heritage
- 4
- 2
- 2
- 6m
- 193.55m2
The Pinnacle is a four-bedroom, two-bathroom double-storey home that makes your first chapter in home ownership a milestone worth reaching. The design balances connected spaces downstairs with room to breathe upstairs.
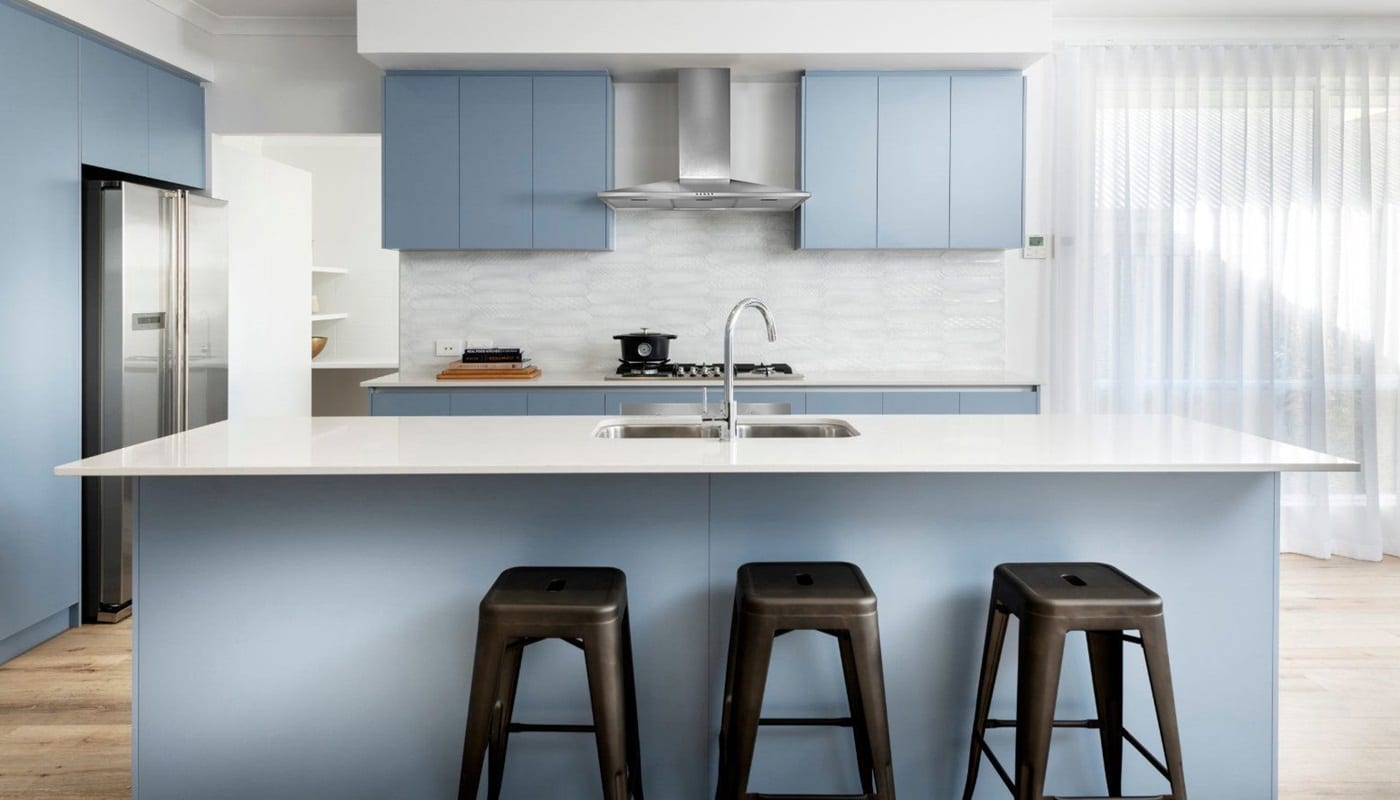
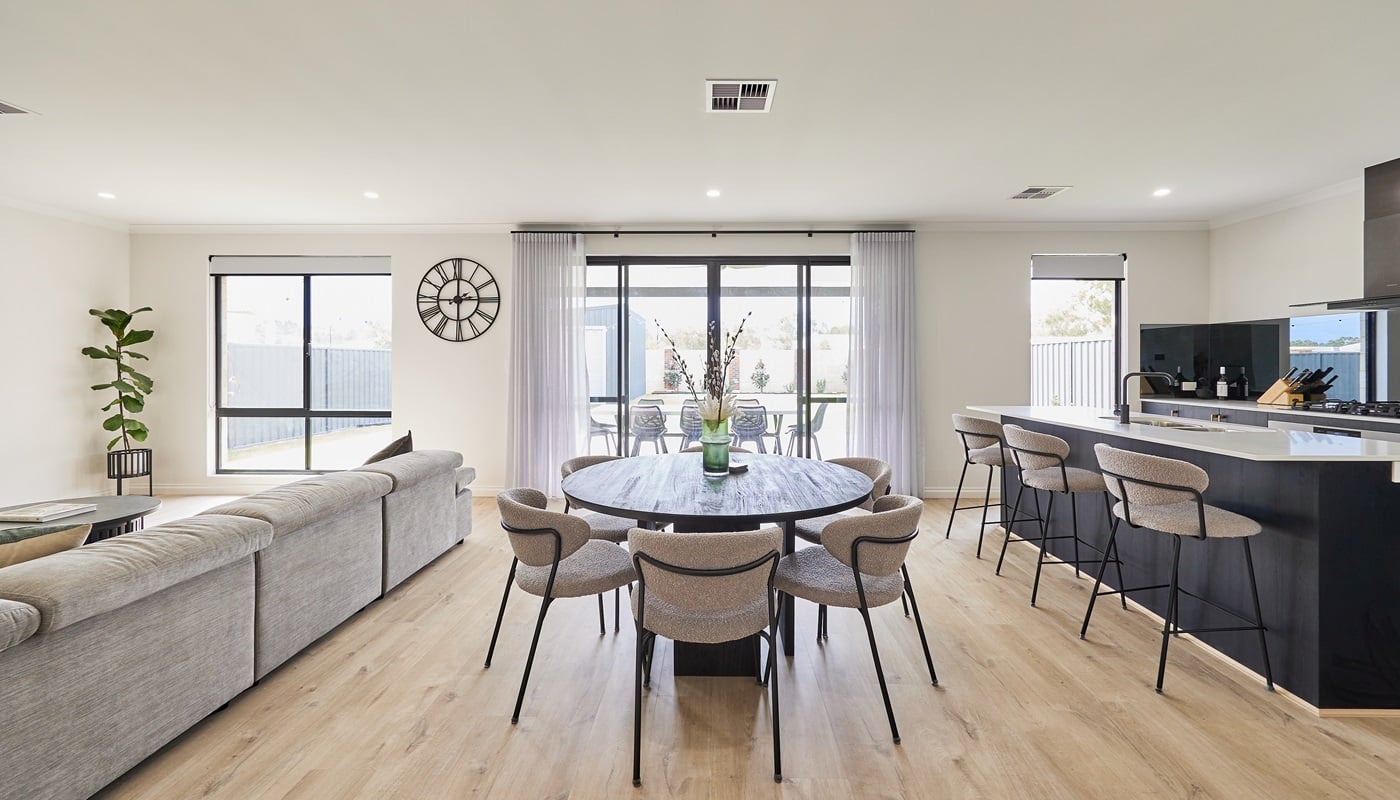
The ground floor centers around a generous open-plan living and dining area, with enough space to flex around the way your household actually lives. The kitchen has a clear outlook through to the living zone and the private courtyard beyond.
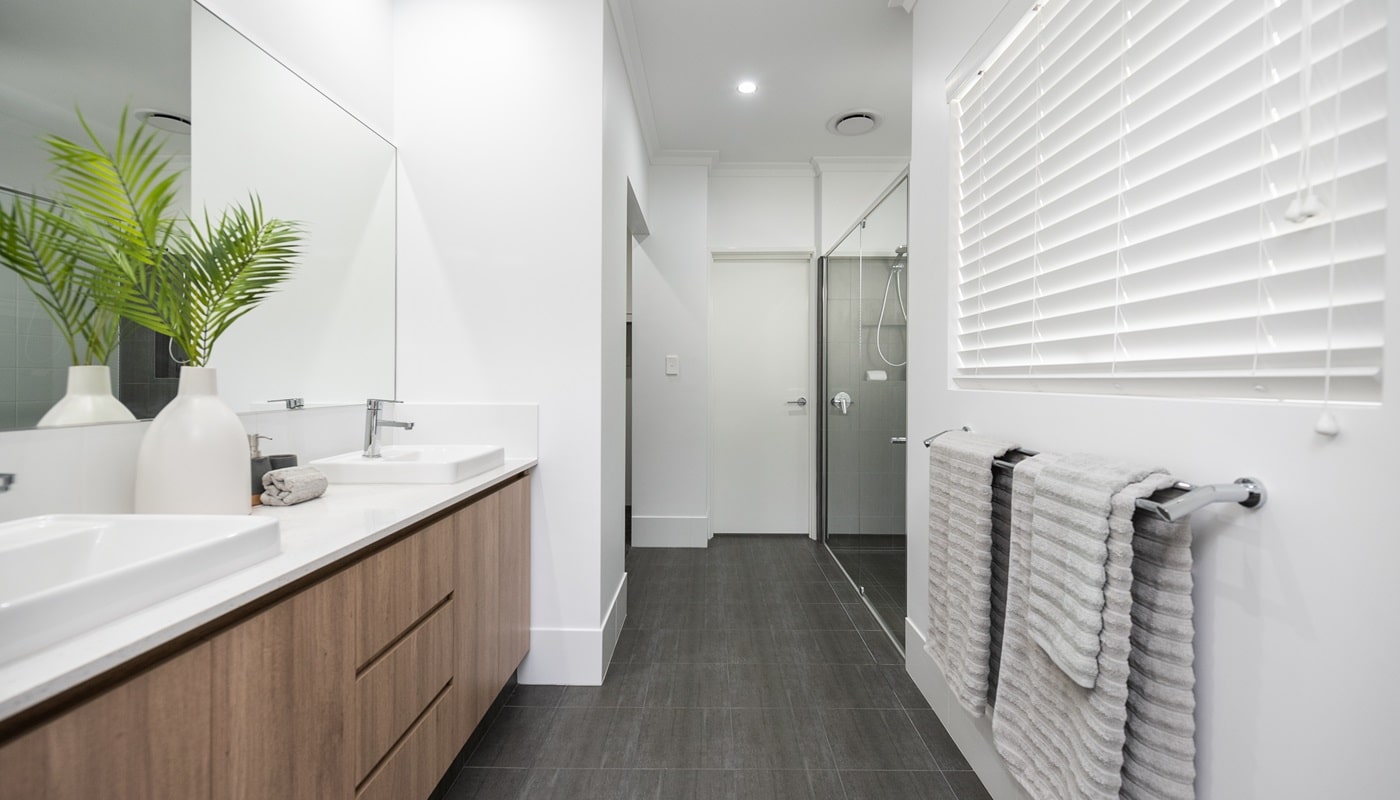
The master suite sits on the ground floor, offering a calm retreat from the rest of the home, complete with a walk-in robe and ensuite with a hobless shower. Privacy and comfort are built in from day one.
Upstairs, three secondary bedrooms are arranged around a central activity area and family bathroom, giving every member of the household their own space to settle into. With a layout that rises to meet the needs of a growing family, The Pinnacle is a home that’s ready for whatever comes next.
Specifications
- NBN Ready 3-point pack – choice of TV, phone, data
- LED downlights throughout
- Aluminium 920mm wide entry door*
- Trilock front entry door set
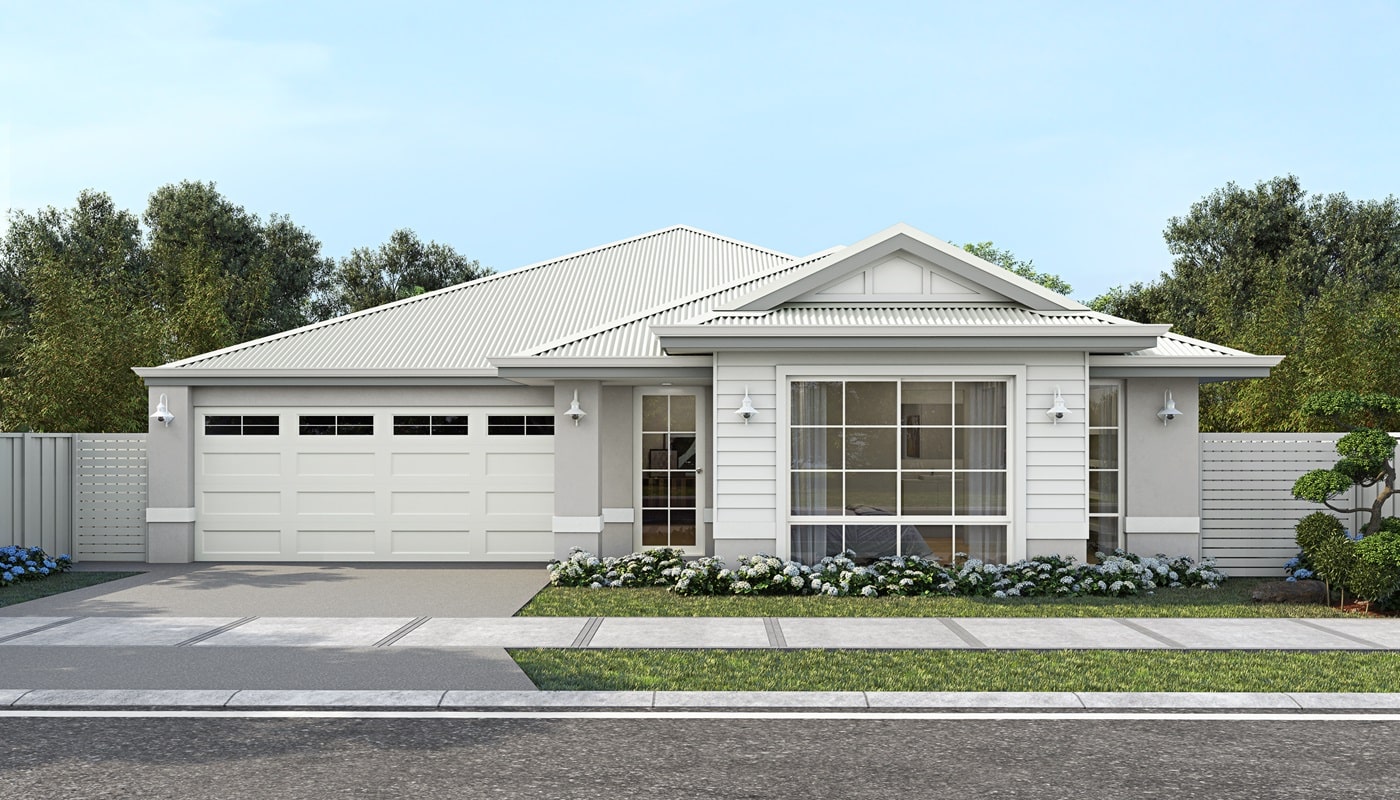
- Choice of four stylish front elevations
- 3.5kW solar with inverter
- Hobless showers
- Mitred edges to tiling where possible

Explore our specification
We've partnered with quality suppliers to create our outstanding Specification, ticking all of the items on your list.
Like the floorplan but looking for a different elevation?
Your home façade is an expression of your personal style. Choose the home elevation that suits you.